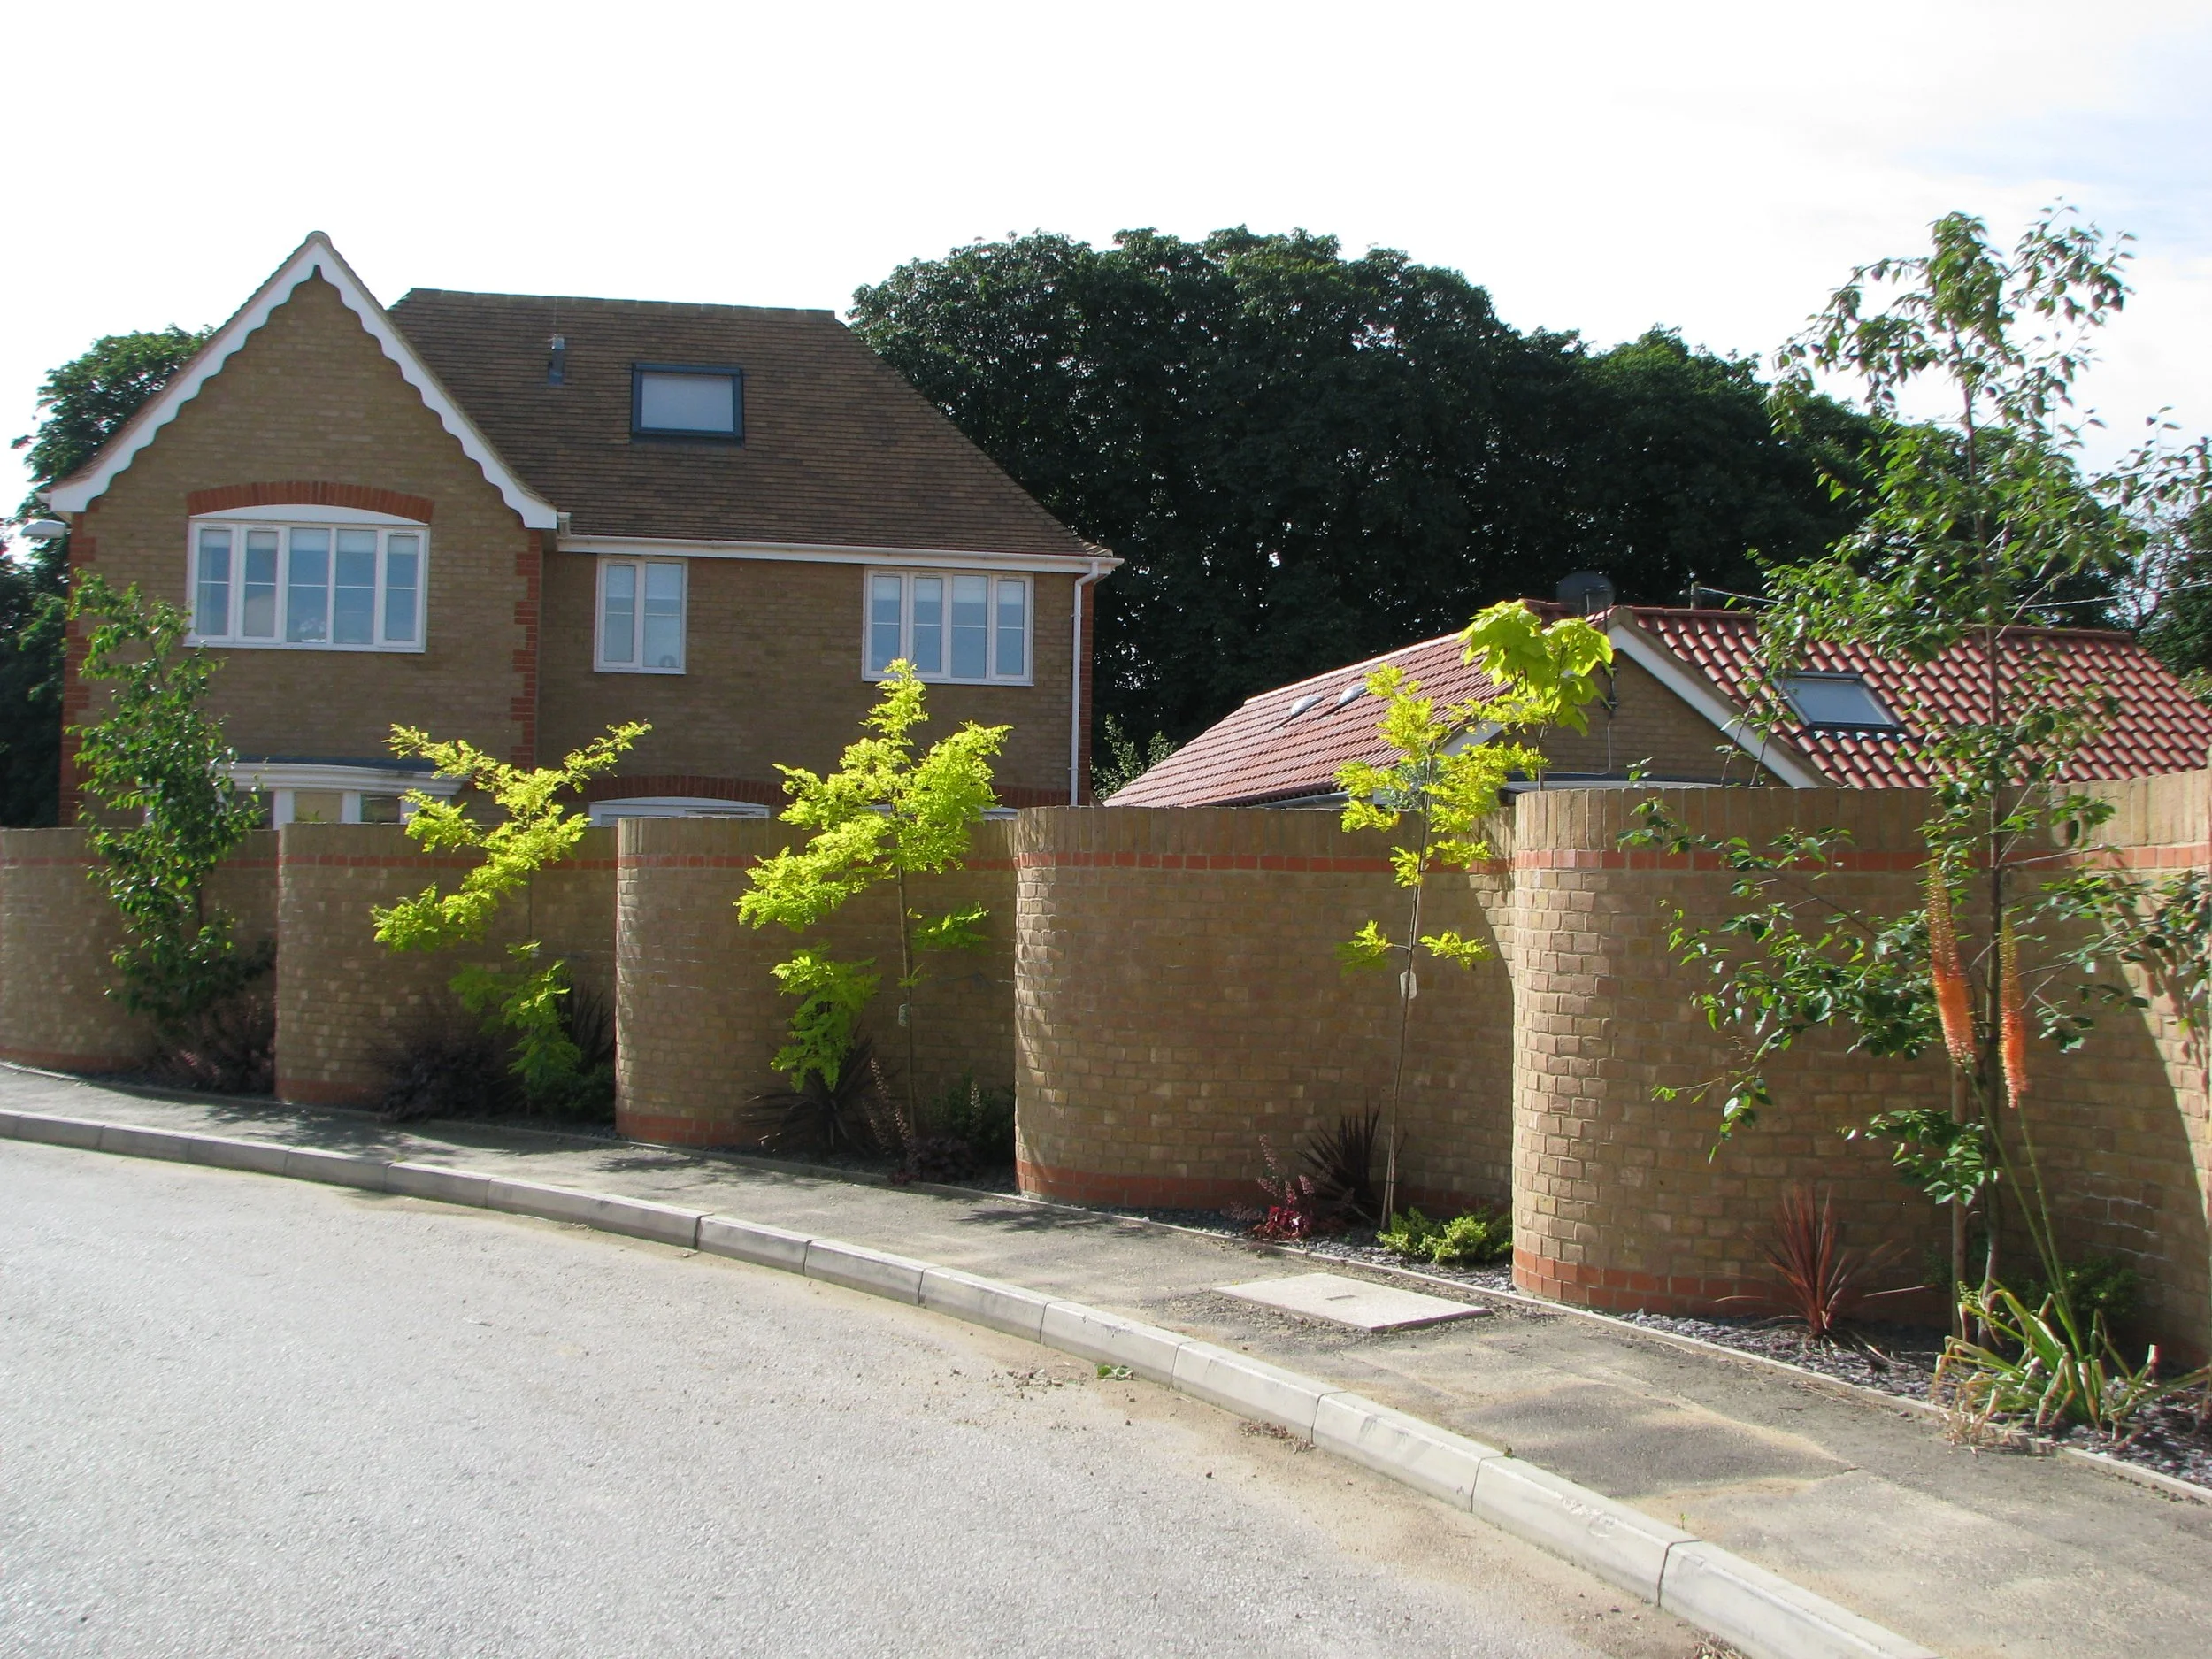
Lavender Mill
29 bungalows in Manea, March
A development comprising 29 bungalows, 23 two-bedrooms and 6 three-bedrooms with features listed below. Click Enquires below or contact Kavanagh Hayes to arrange a viewing.
Now on the Market
2 Bedroom Bungalows from £284,950
3 bedroom bungalows from £365,750
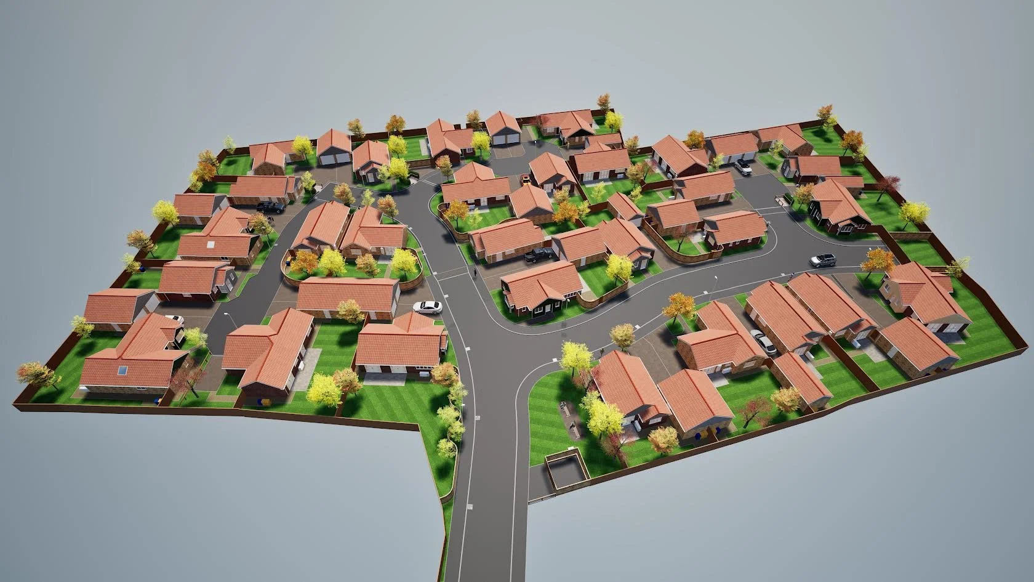
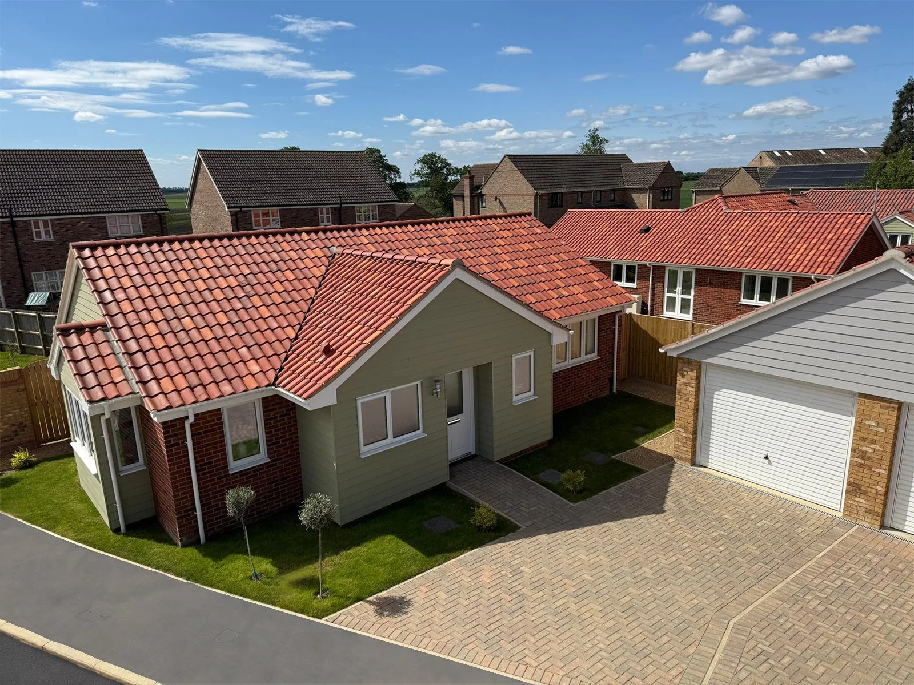
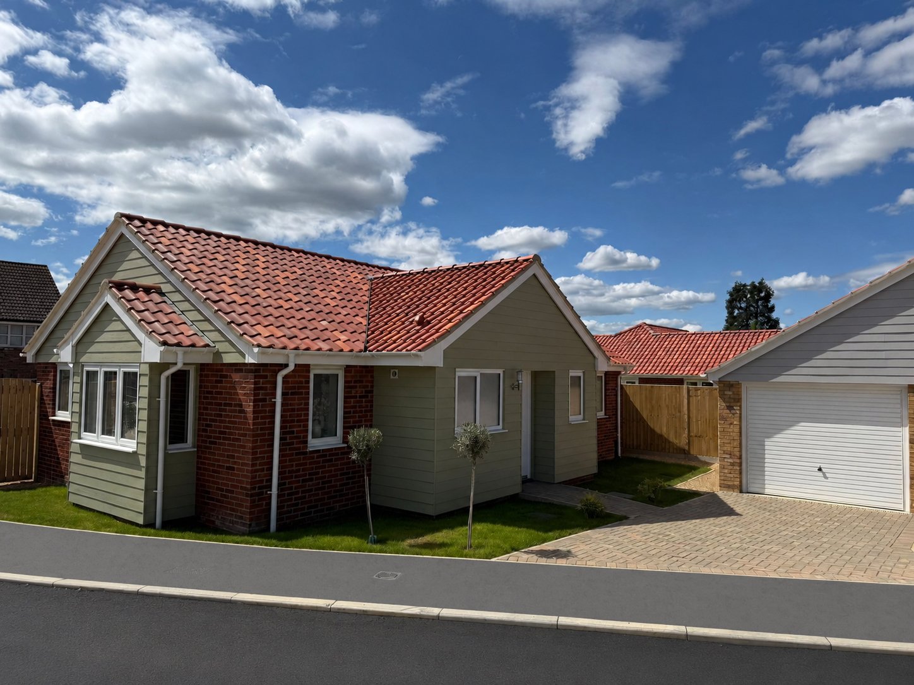
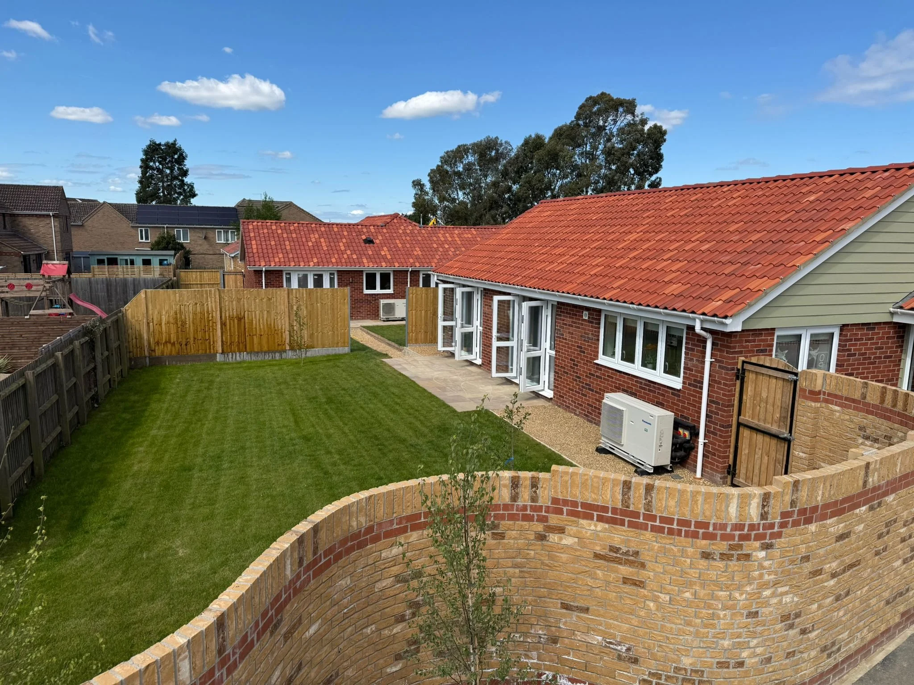
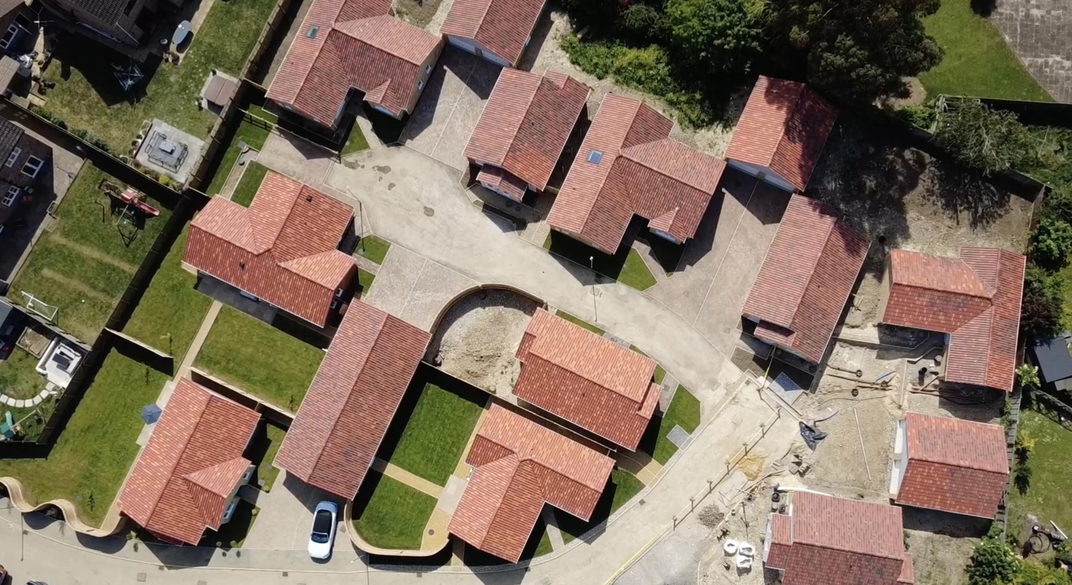
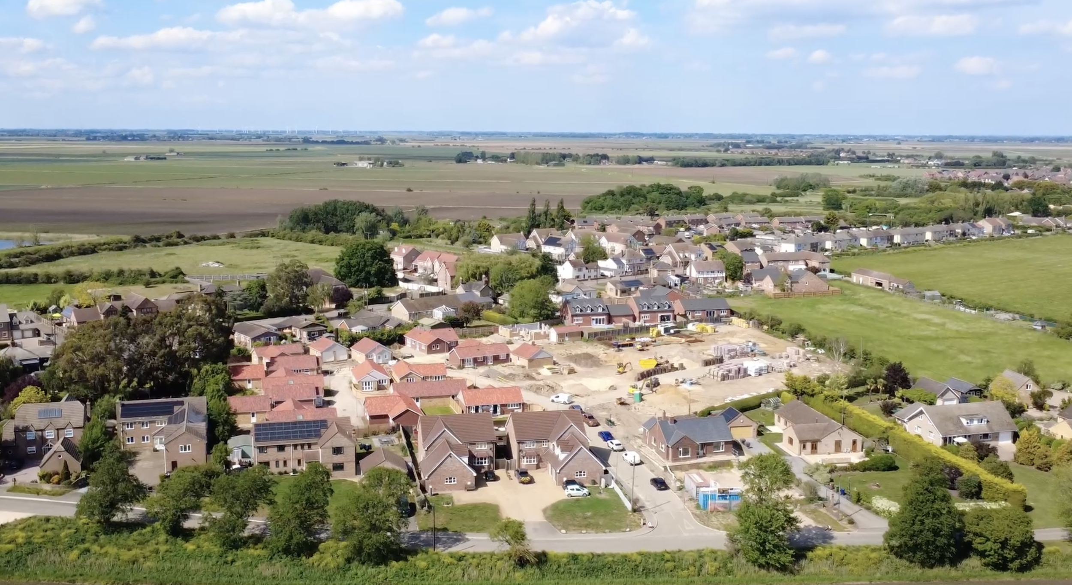
Lavender Mill is an exclusive development of 29 detached bungalows in the charming village of Manea. Set back from the main road on a private development, this thoughtfully-designed collection of single-storey homes offers a rare opportunity to enjoy both privacy and connection to community and transport links. These architect-designed houses blend modern comfort with countryside living. Juxtaposed to open Fenland landscapes, Lavender Mill is a development where elegant living comes naturally.
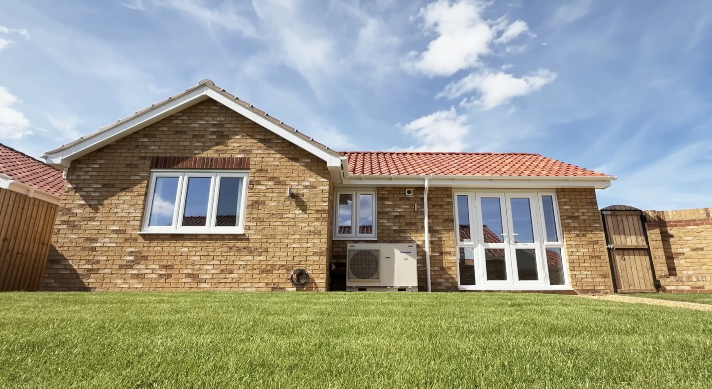
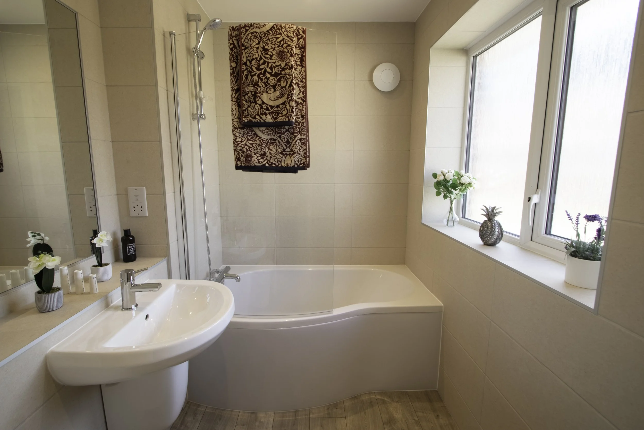
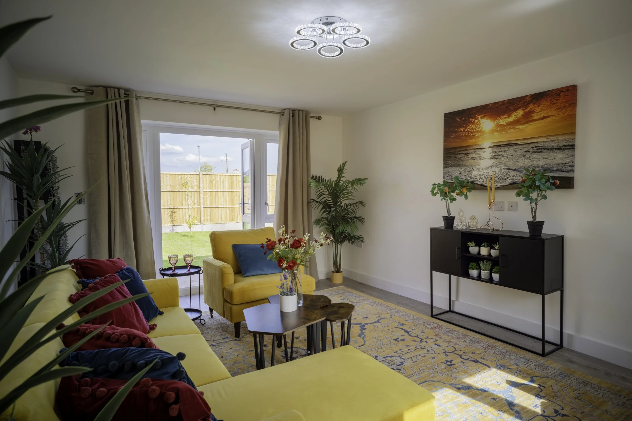
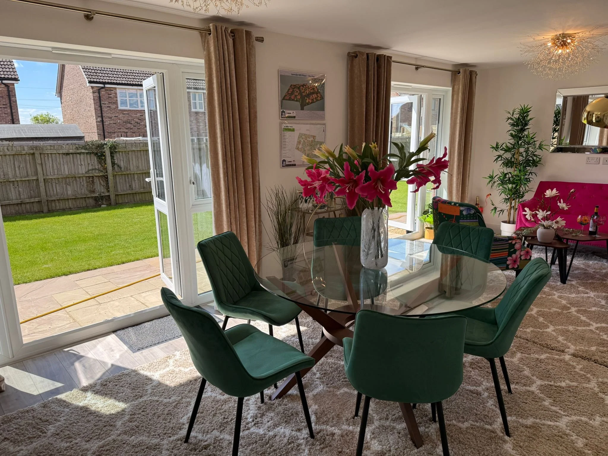
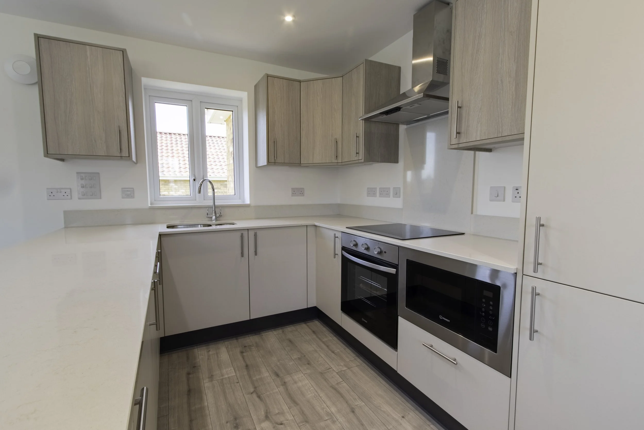
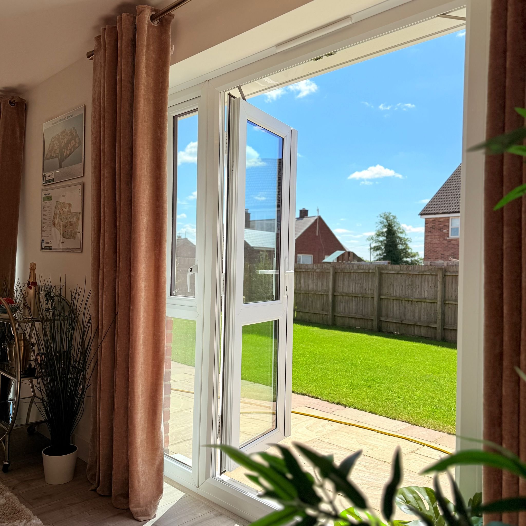
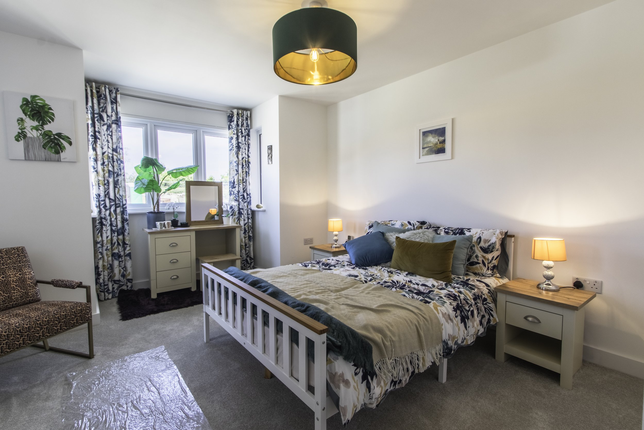
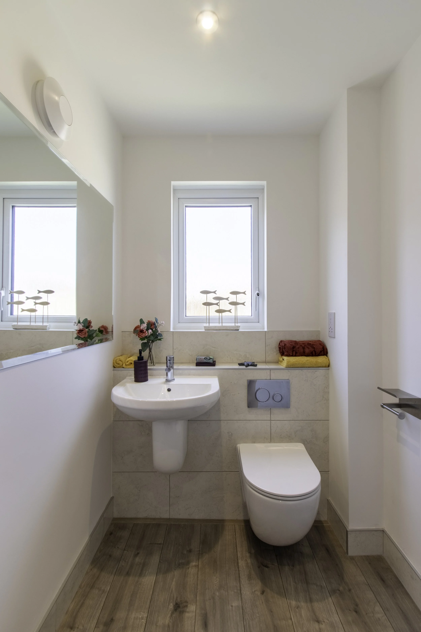
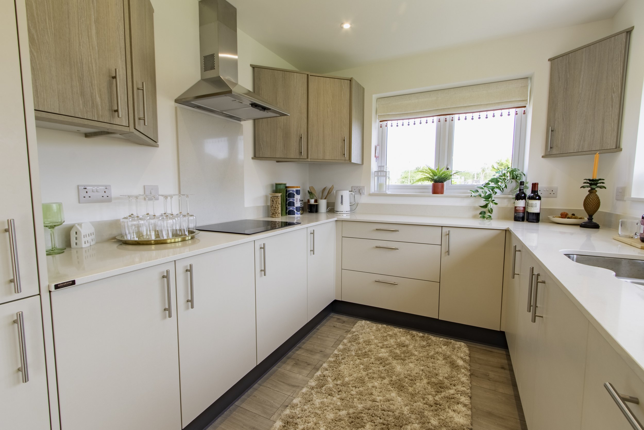
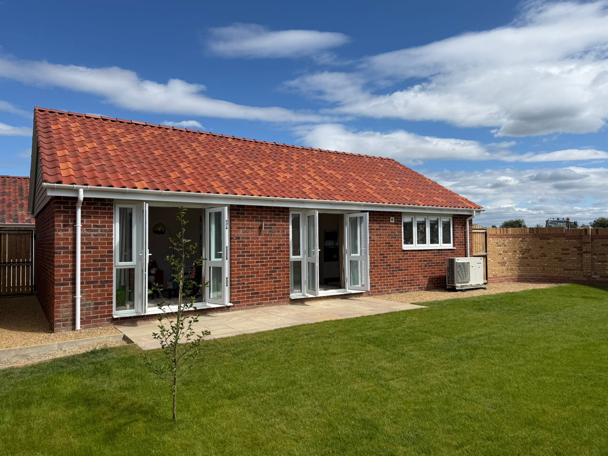
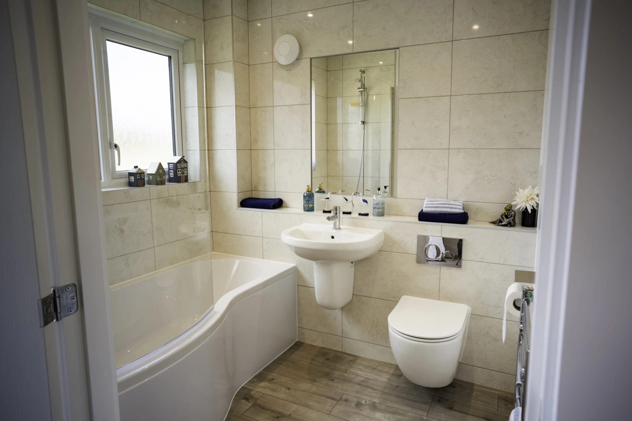
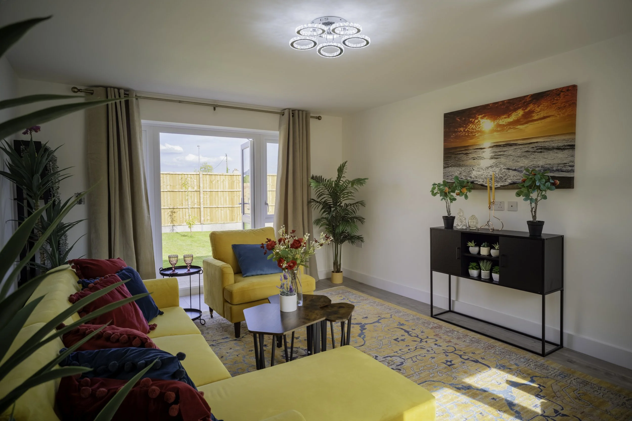
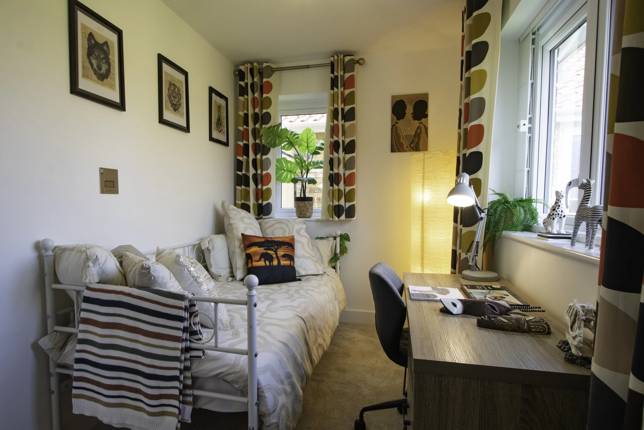
Every home at Lavender Mill has been thoughtfully designed with space, light and quality in mind. Generous gardens, many enjoying a sought-after southerly orientation, create the ideal setting for outdoor living, complemented by private patios and landscaped public open space. Natural light is abundant, with French doors in every home and rooflights included in selected house types. Fully-integrated kitchen appliances, fitted wardrobes and the use of high-quality materials such as authentic clay pantiles and stock bricks reflect a commitment to lasting quality and attention to detail.
Lavender Mill is the first phase of what is likely to be a three-phase development, with similarly designed bungalows, and some starter-homes on future phases. It is thought that phase 2 will be implemented during 2026, and the third phase, subject to obtaining planning consent, in 2027-28.
see below for images and downloads…
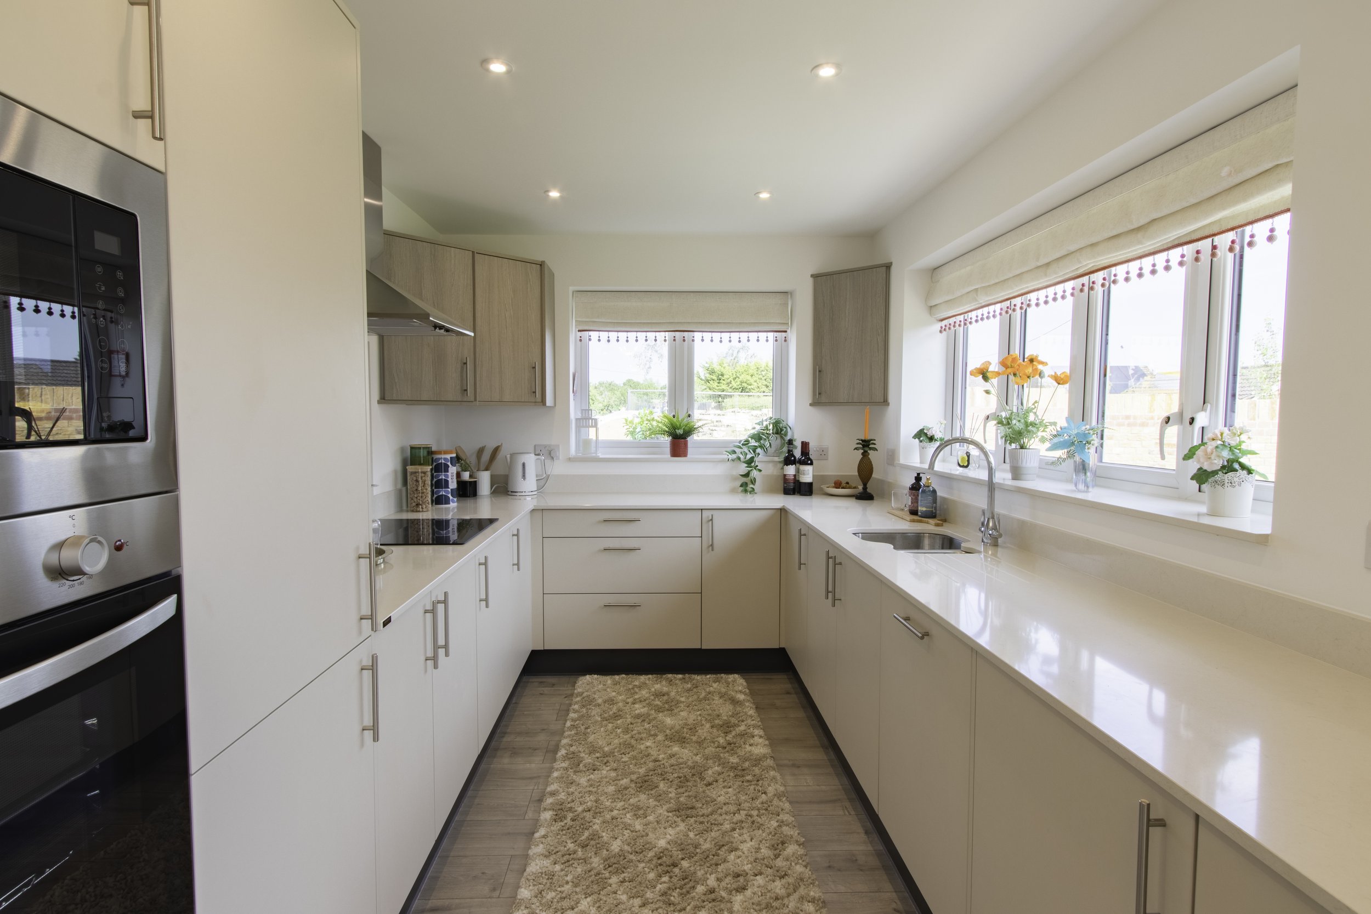
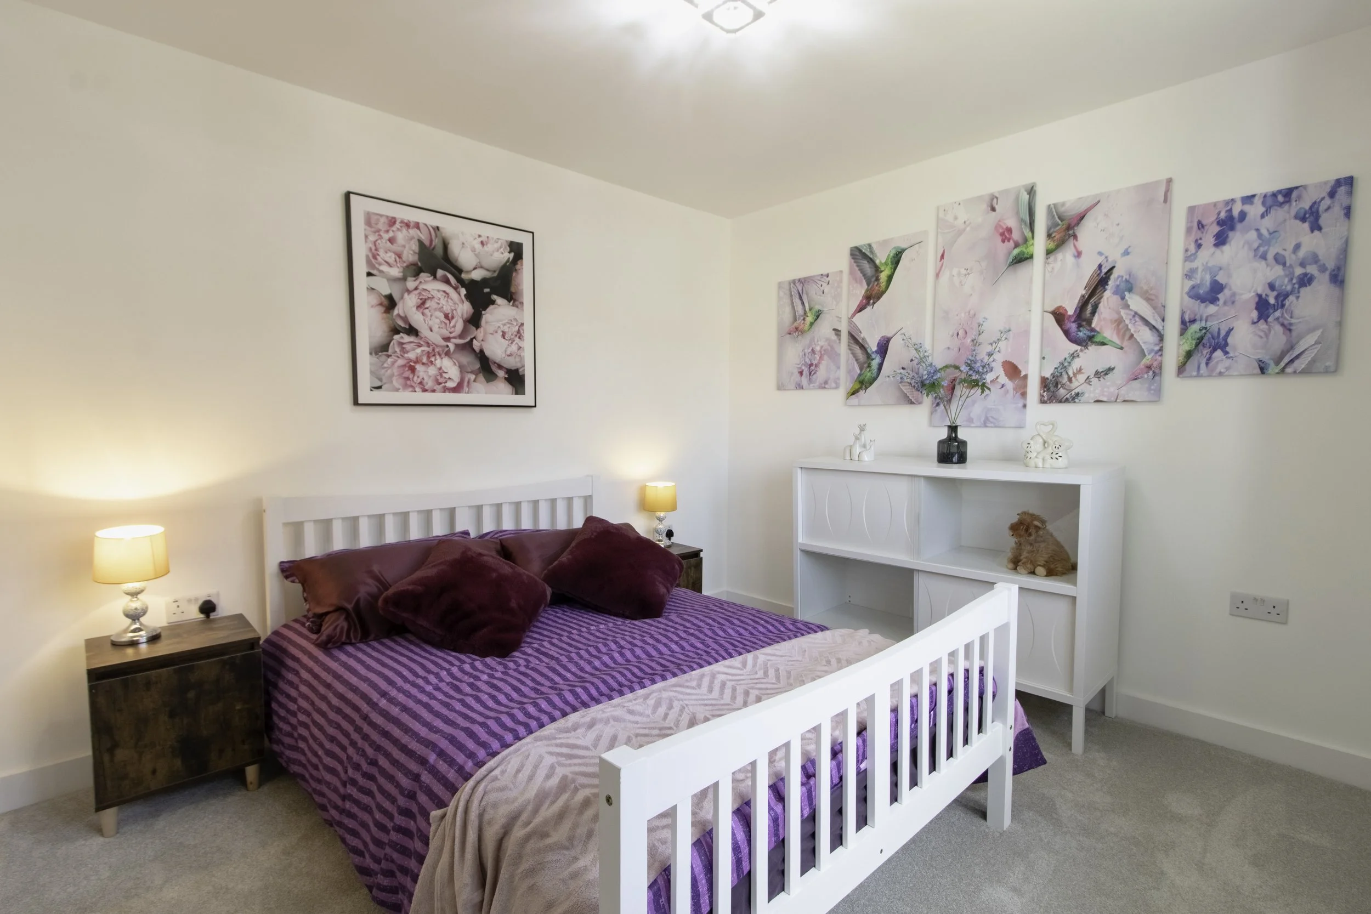
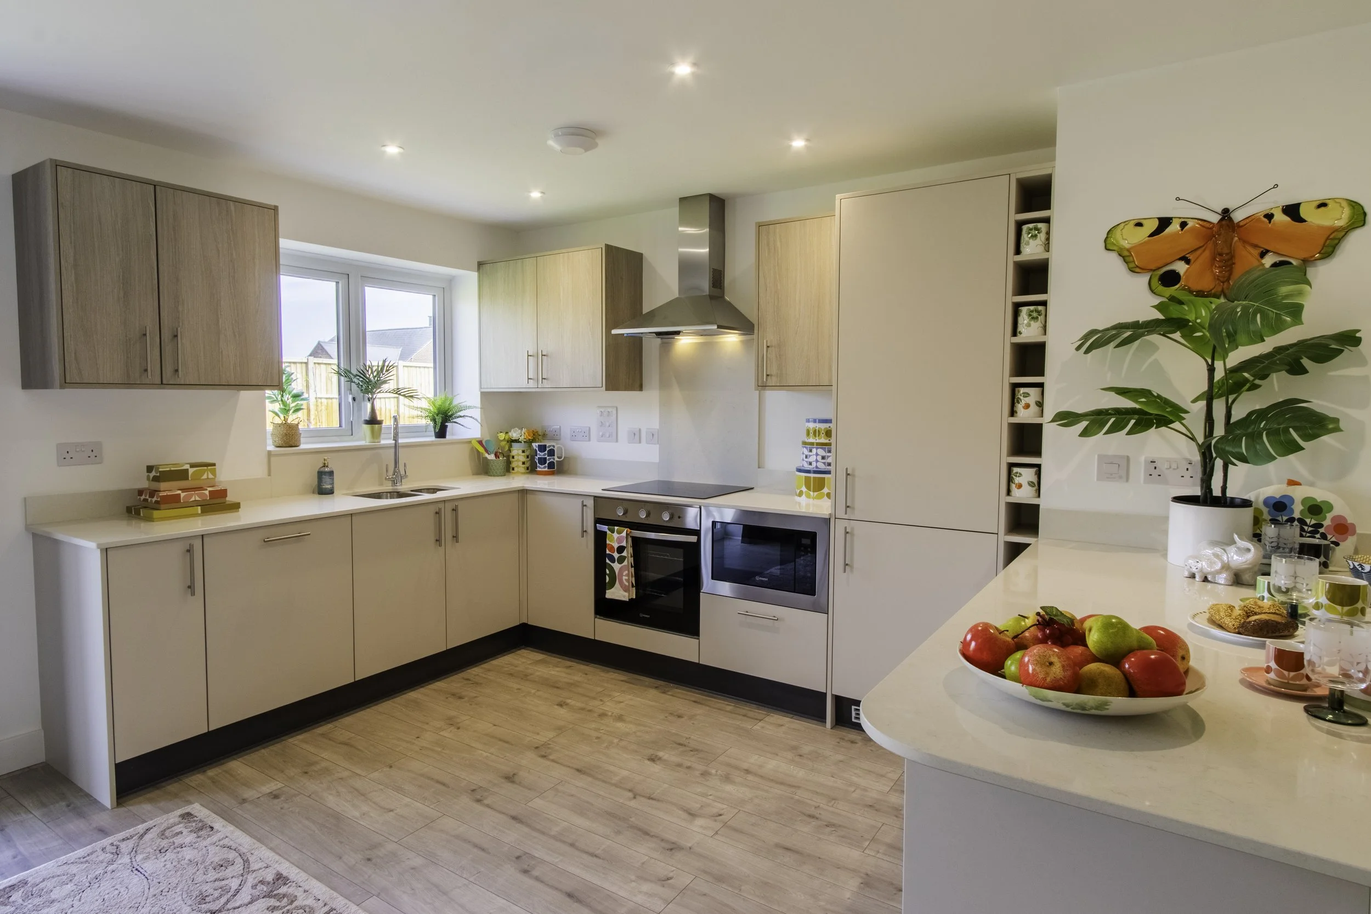
click to download:
Incorporating:
Vulnerable Customer Policy.
Complaints and Dispute Resolution Policy
Viewings and Site Safety Policy
Privacy and GDPR Policy
click to download:
To arrange viewings contact our Sole Selling Agents:
32 Highstreet, Chatteris, Cambs
+44 1354 697804
click to download:
Please read this brochure in it’s entirety. Included within:
Development Overview
Floor plans
Detailed Specification
Ancillary Information
click to download:
Incorporating:
New Home Warrant Code Document
click to download:
Incorporating:
Buyer’s Information Pack